

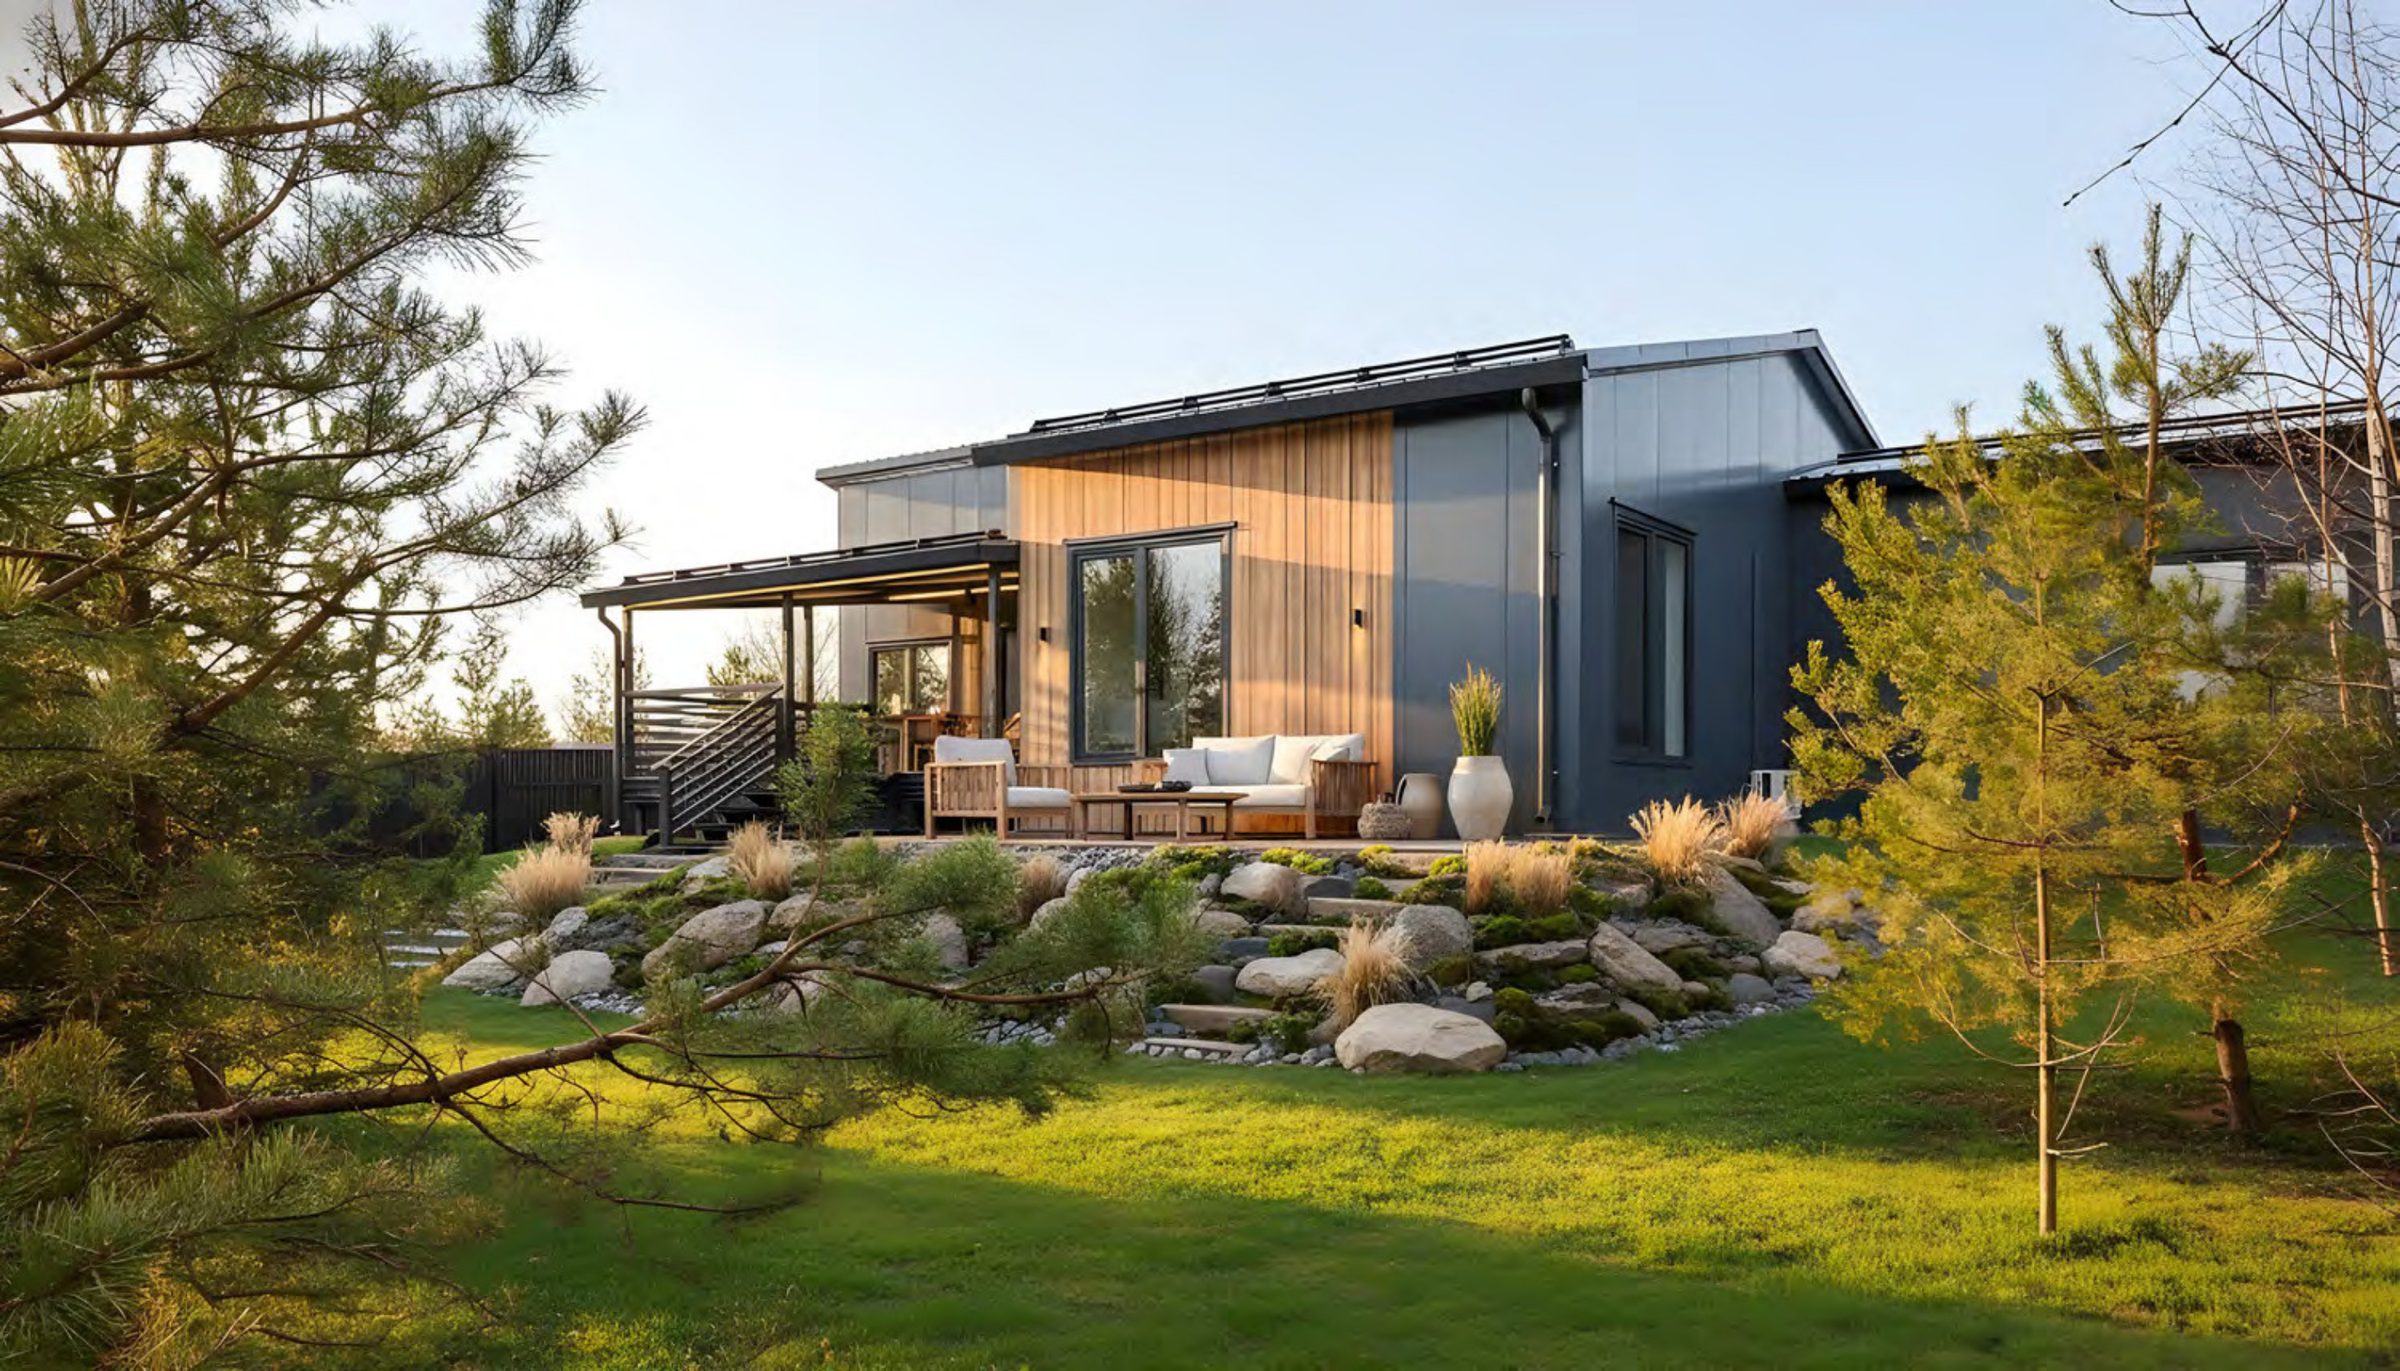
Custom homes perfect for Los Angeles wildfire rebuilds
Your vision, engineered in steel.
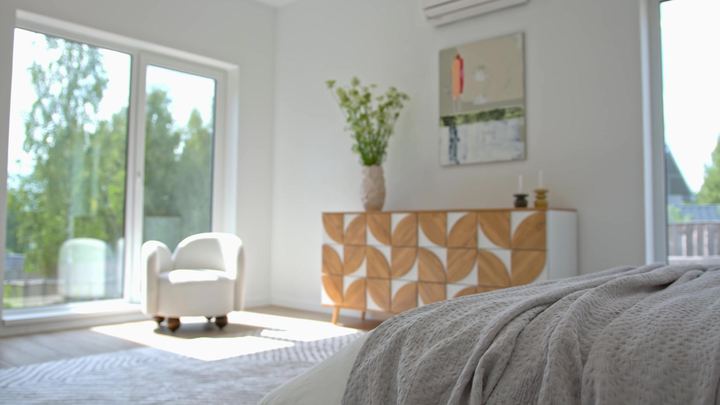
Pictured: a Cuby model home, built in our European factory.
Step inside01The home
Commission your home like a work of art.
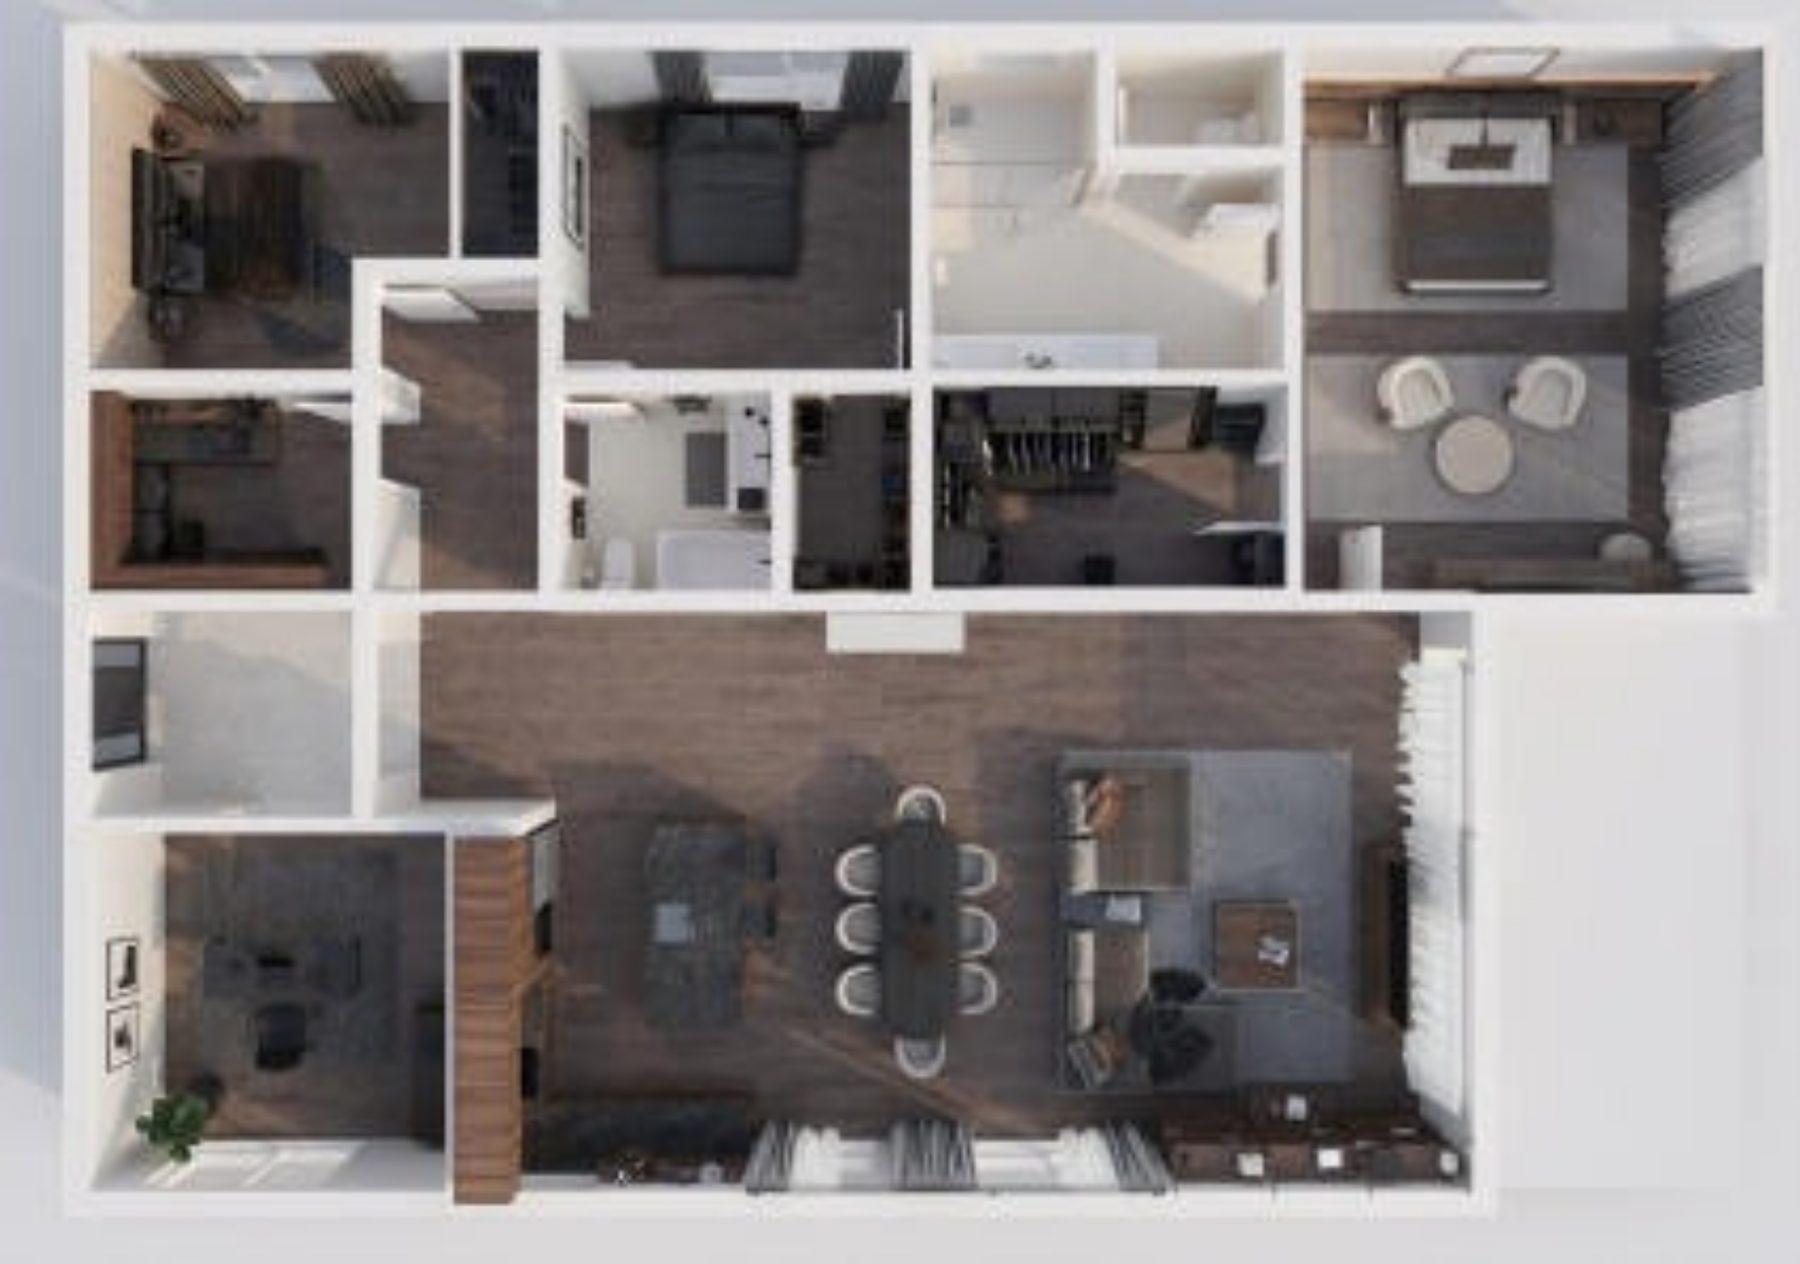
Tell us how you want to live. We build the rooms to fit, exactly as you or your architect draw them.
Show us your visionTap a room to open it.
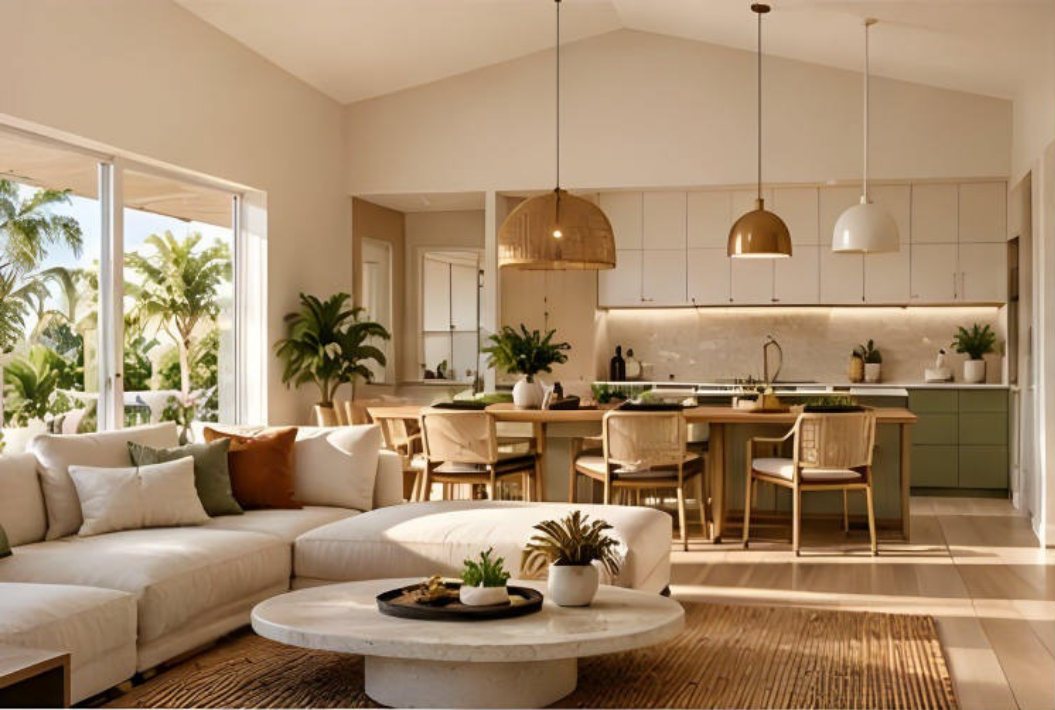
Shown above: interiors from our catalog. They are design visualizations of directions a Cuby home can take.
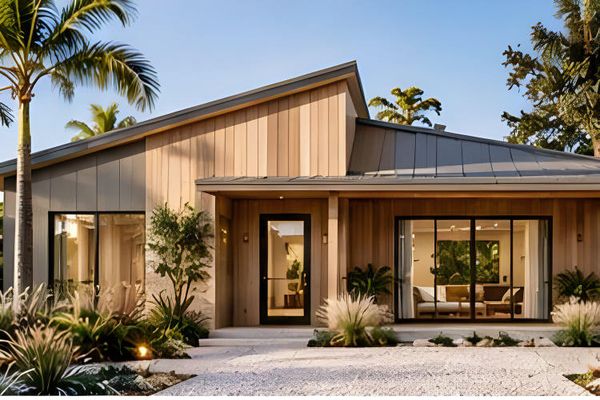
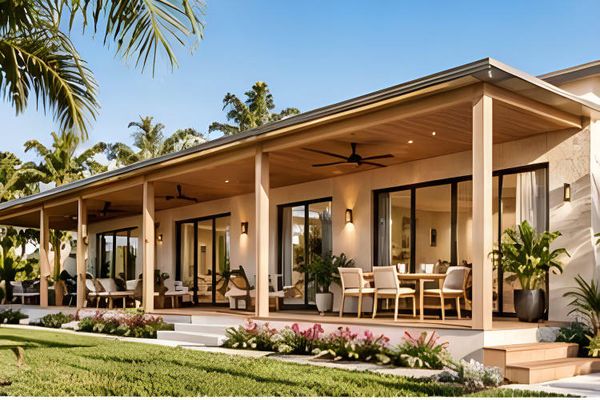
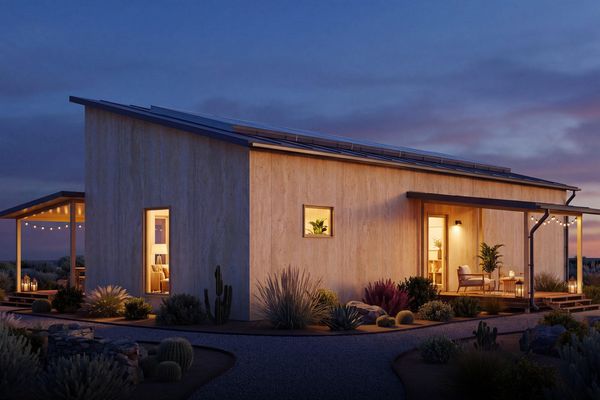
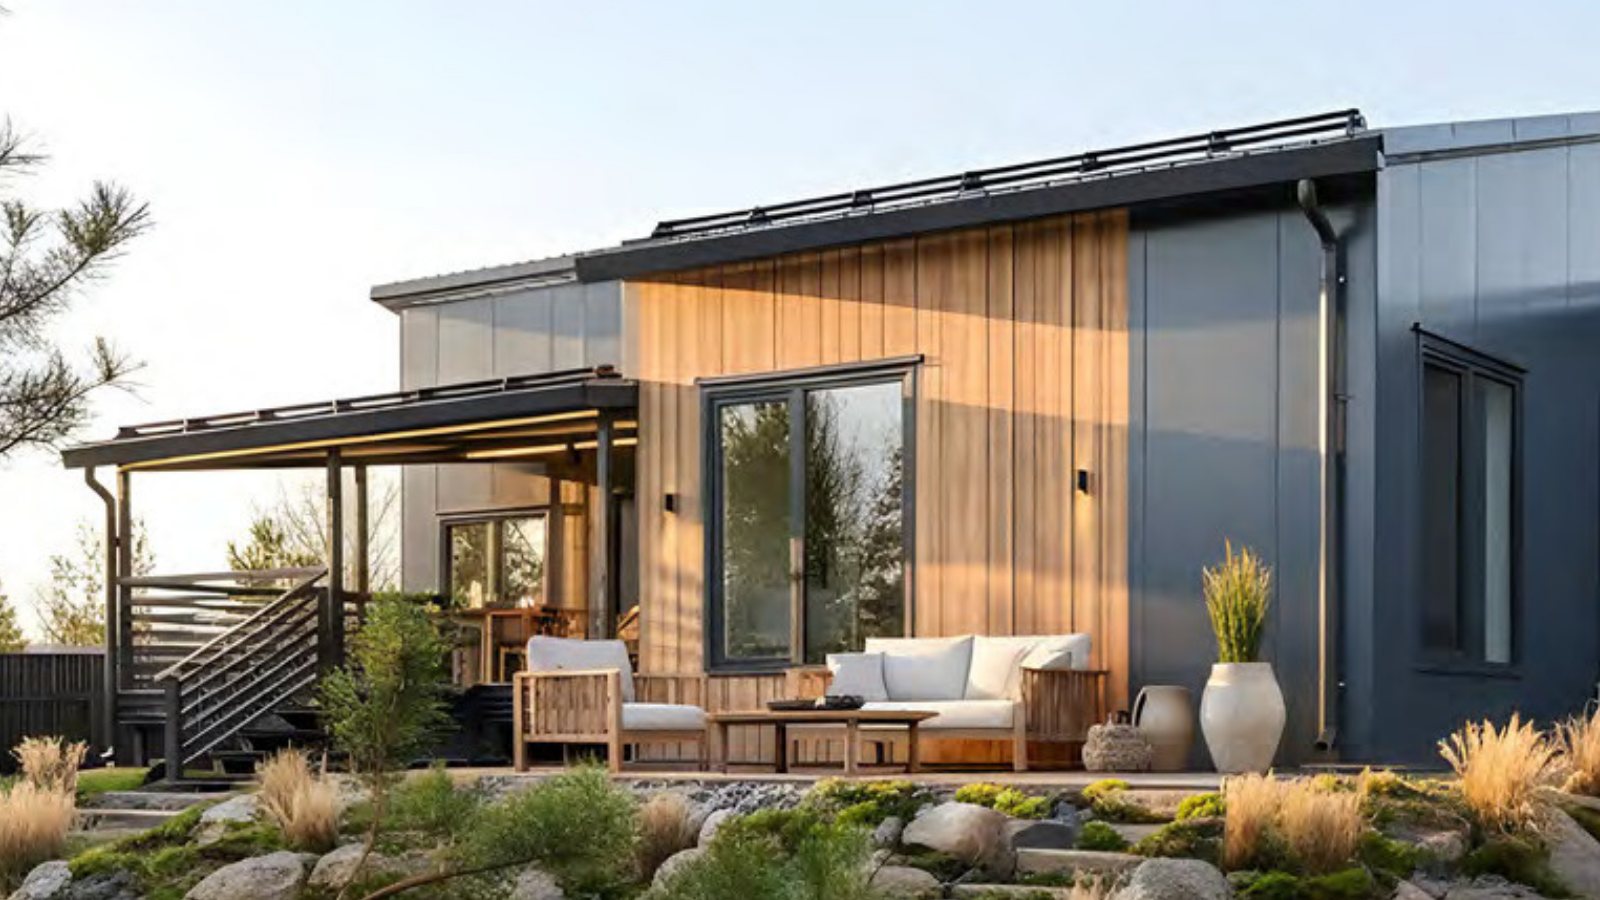
Choose your exterior design language.
The facade is how you bring personality to the place you call home. Show the world the definition of curb appeal with your unique design.
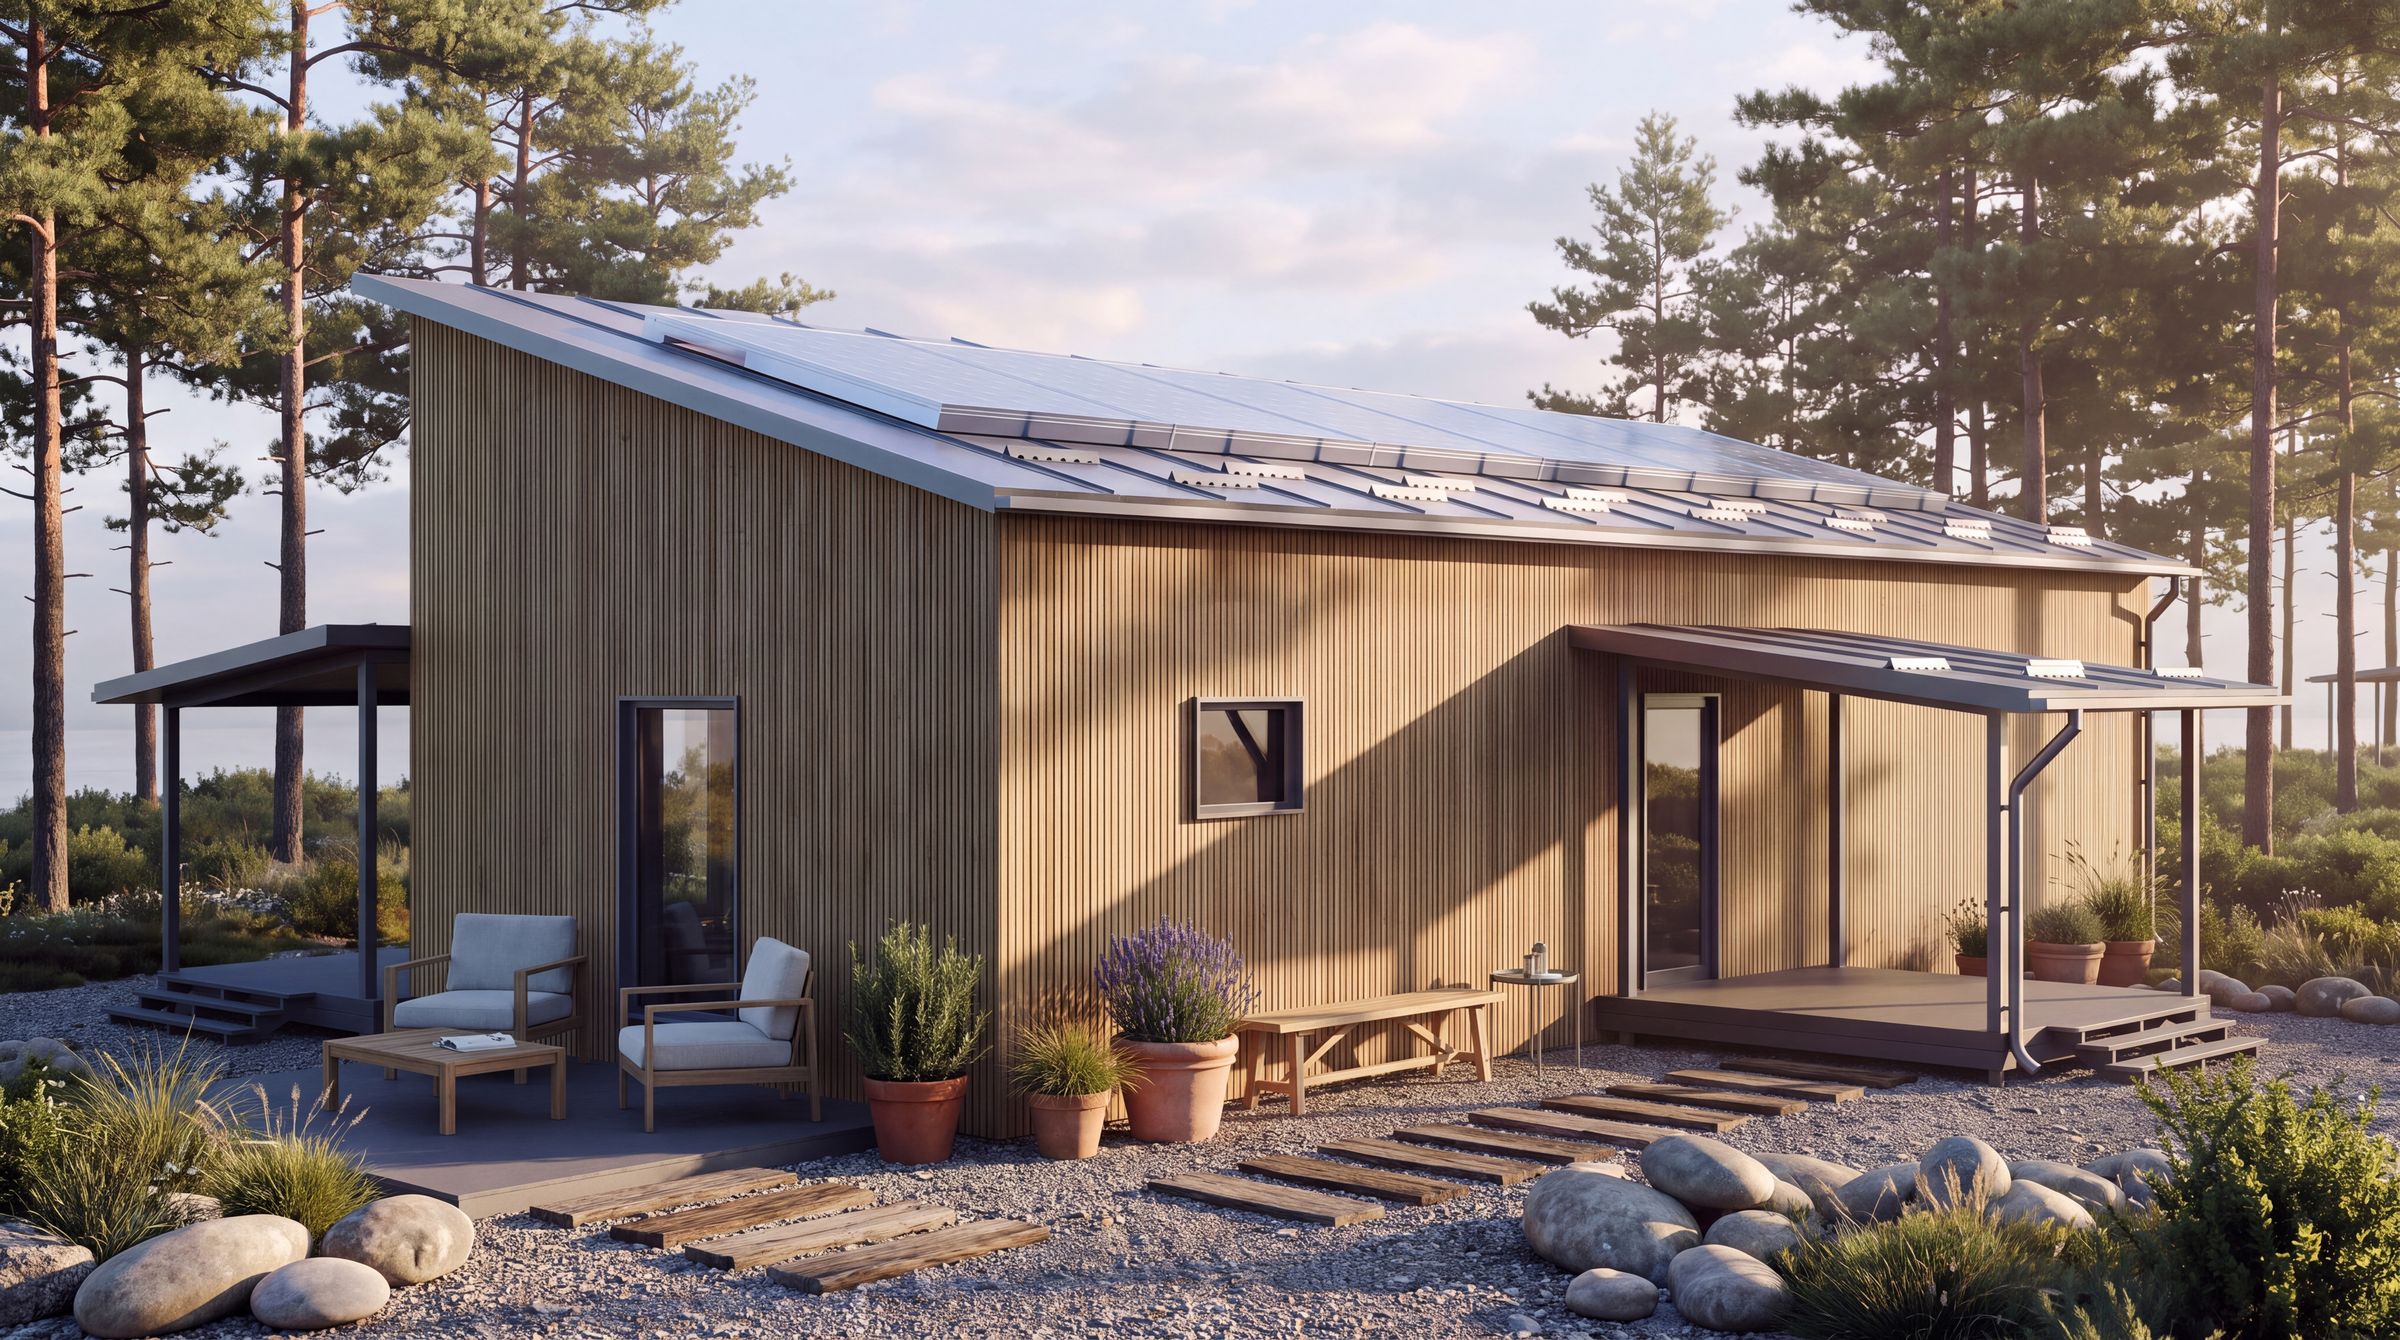
These images are concepts, not a menu. The styles are limitless, and your home is always tailored to your vision.
01Woodland modern
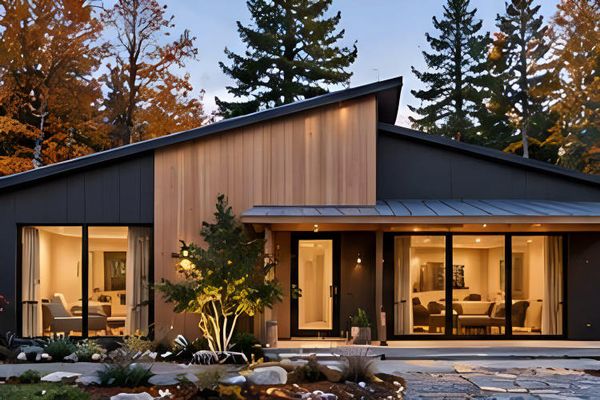
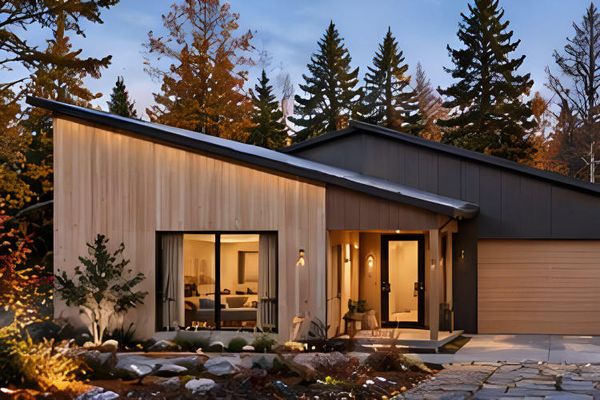
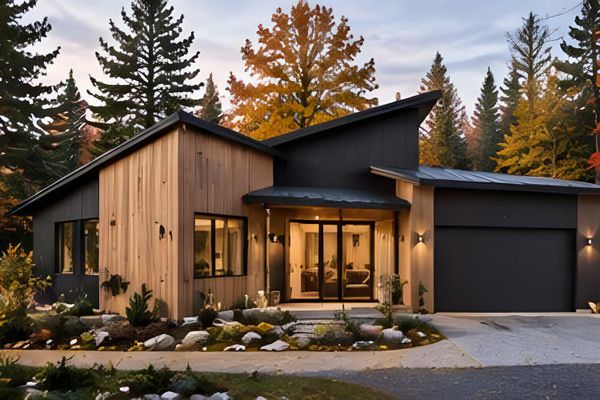
02Coastal modern
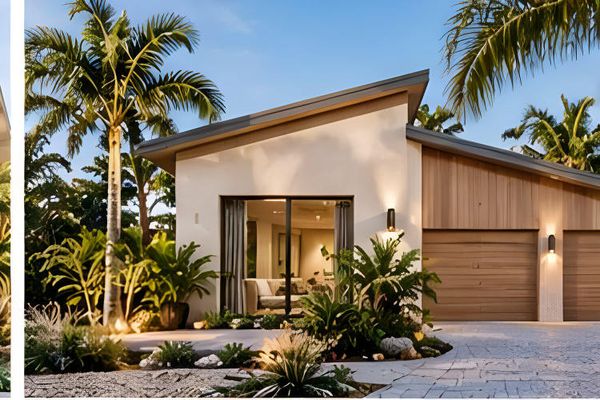
03Desert modern
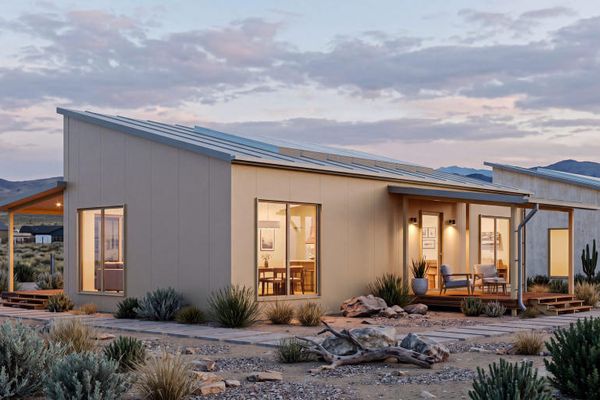
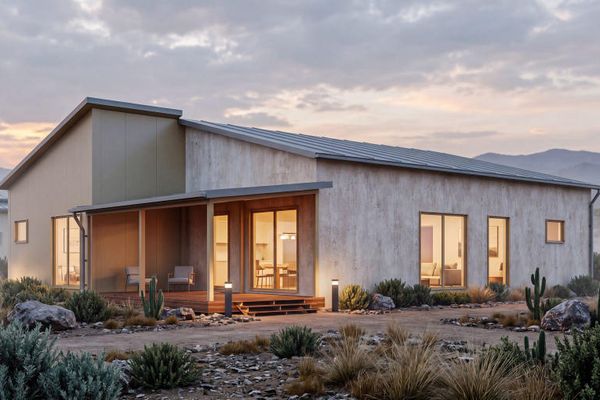
Crafted with materials that stand strong for generations.
Your family home is your legacy. We engineer every Cuby home to protect your family today and to watch over the generations that follow.
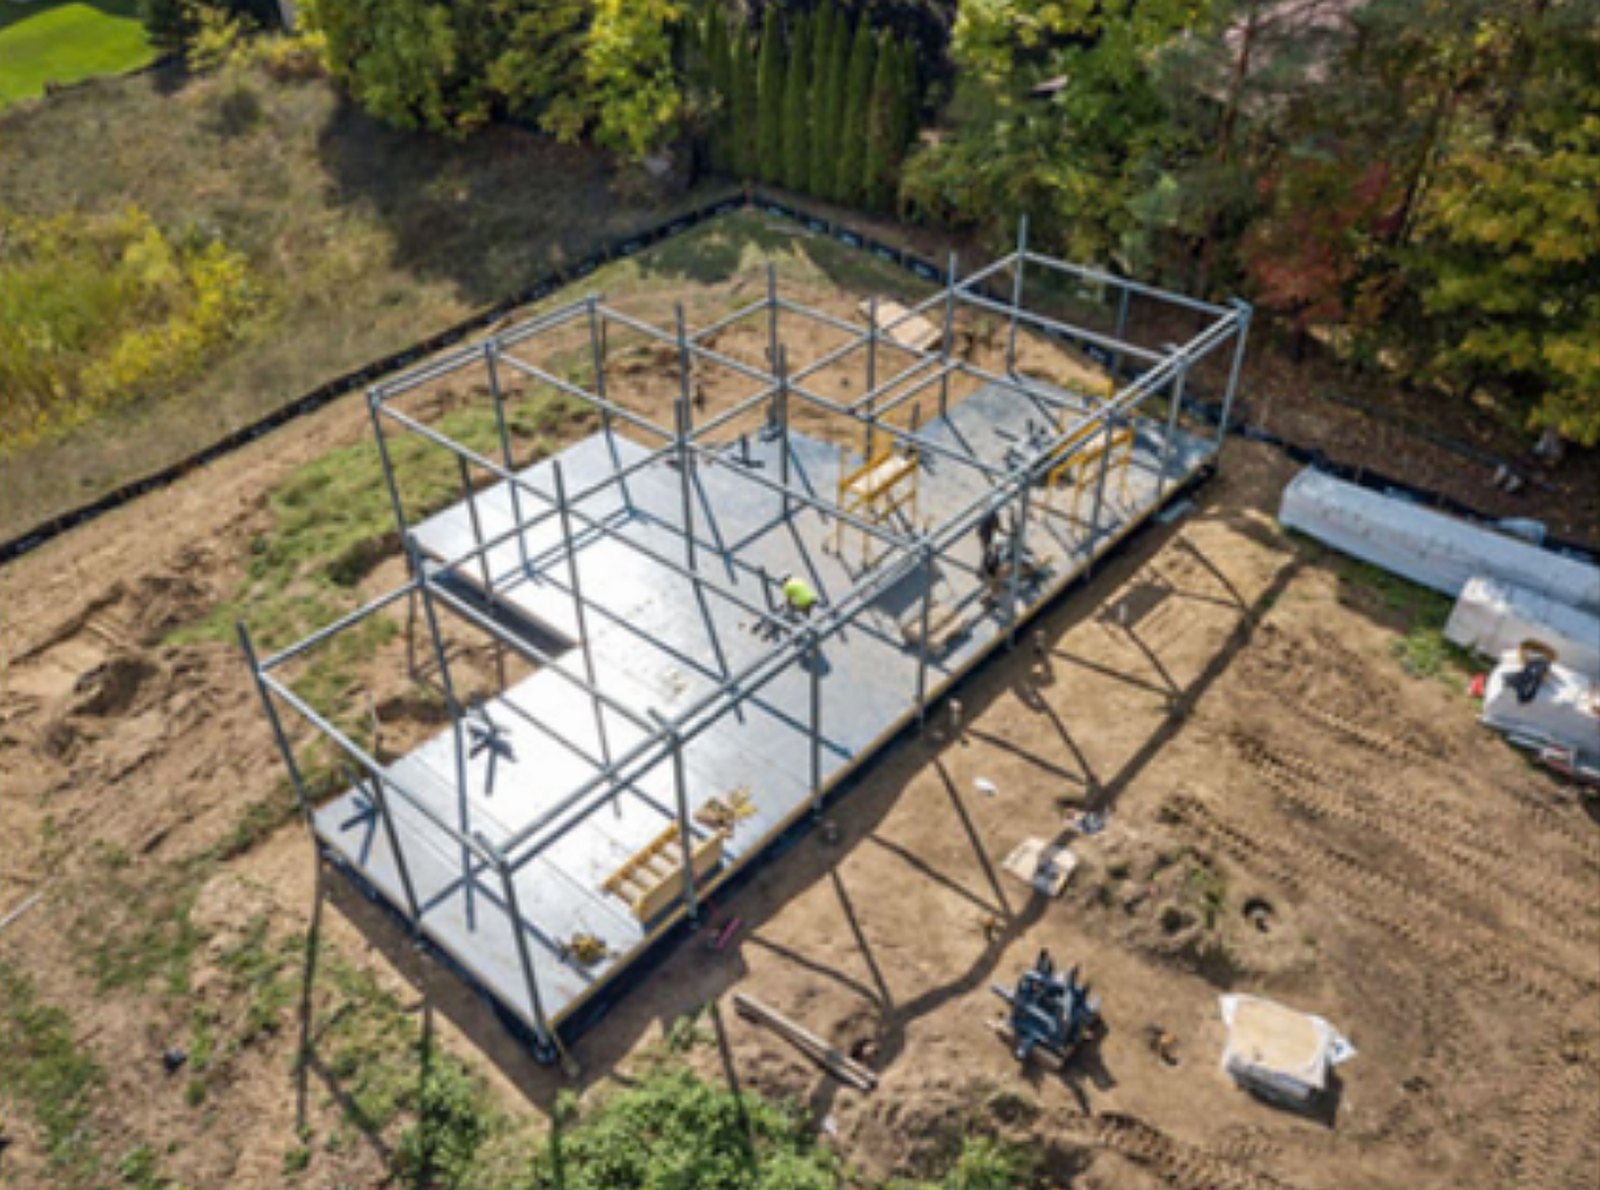
- All-steel frameThe columns, beams and roof structure are steel.
- Noncombustible structureThe steel frame does not burn and gives a fire no fuel.
- IBC-compliantEvery home meets the International Building Code.
Look closely at what your home is made of.
Cuby’s IBC-compliant building system brings together an engineered steel structure, a sealed exterior and coordinated services.
Each project follows the engineering, code review and inspections required for its location. Final materials and equipment are defined in your project scope.
S / 01
Structure
- The frame uses ASTM HSS structural steel.
- Foundations can use helical piers or a slab, as engineered for your site.
- Air sealing and triple-pane windows and doors complete the assembly.
E / 02
Electrical
- A standard 200A service supports the home.
- Circuits are coordinated around your layout and equipment.
- The installation follows local review and inspection requirements.
P / 03
Plumbing
- Insulated lines use standard, non-proprietary components.
- Fixtures and layouts are selected for your home.
- Gas connections can be coordinated for the project.
X / 04
Exterior
- Insulation and a sealed galvanized-steel envelope sit behind your selected facade.
- The closed-seam roof is solar-ready.
- Snow protection is specified for the location.
I / 05
Interior
- Steel studs form reinforced interior walls.
- Mineral-wool insulation is incorporated in the interior system.
- Fire-rated partitions are included where specified.
F / 06
Finishes
- Your scope can include full-size appliances and solid-surface counters.
- Cabinetry can include integrated lighting.
- Recessed lighting and hardware are coordinated with your selections.
You keep authorship. Your drawings are the brief, and we build exactly what you draw, at a price guaranteed to beat conventional construction.
10%
Guaranteed
Your price is guaranteed to be 10% less than conventional construction with comparable finishes and materials.
Fixed price at contractFull bill of materials30 to 60 days on site
- Your grid, spans and heights, reviewed first. We tell you early what your design asks of the structure, so there are no surprises later.
- Openings and glazing resolved against the frame. The details you draw are settled before anything is made, so they survive into the finished home.
- Heavy finishes, checked up front. Stone, masonry and other heavy materials are tested against the project engineering before they are specified.
- Any finish you specify. The steel sets the structure and your design sets the look, from timber to plaster to stone.
- Price and detail settled together. Our software turns your design into a build-ready model, with every component accounted for. The number you approve is the number you pay.
02The process
Every decision yours. Every detail ours.
You make every creative decision. One Cuby team surrounds you and takes care of everything else.
With your architect
Bring your own architect. They design your home, and we engineer and build exactly what they draw.
With Cuby, start to finish
Or have our experts help design your masterpiece. Cuby works as a full-service design-build firm, from the first sketch to the final walkthrough.
Swipe to turn the dial
Your Cuby ConciergeOne person stays with you and your architect from the first conversation to the final walkthrough.
-
01Consultation
It begins with a private consultation about how you want to live.
We start by asking
- How do you want to live in your new home?
- Which rooms and views matter most?
- Who is this home for?
Your answers become the brief we build from.
-
02Design
Your architect or our experts draw the home. We work beside them so every line can be built.
The drawing is yours. We make it buildable.
-
03Specification
You choose every surface. These palettes are a start, and your options are limitless.
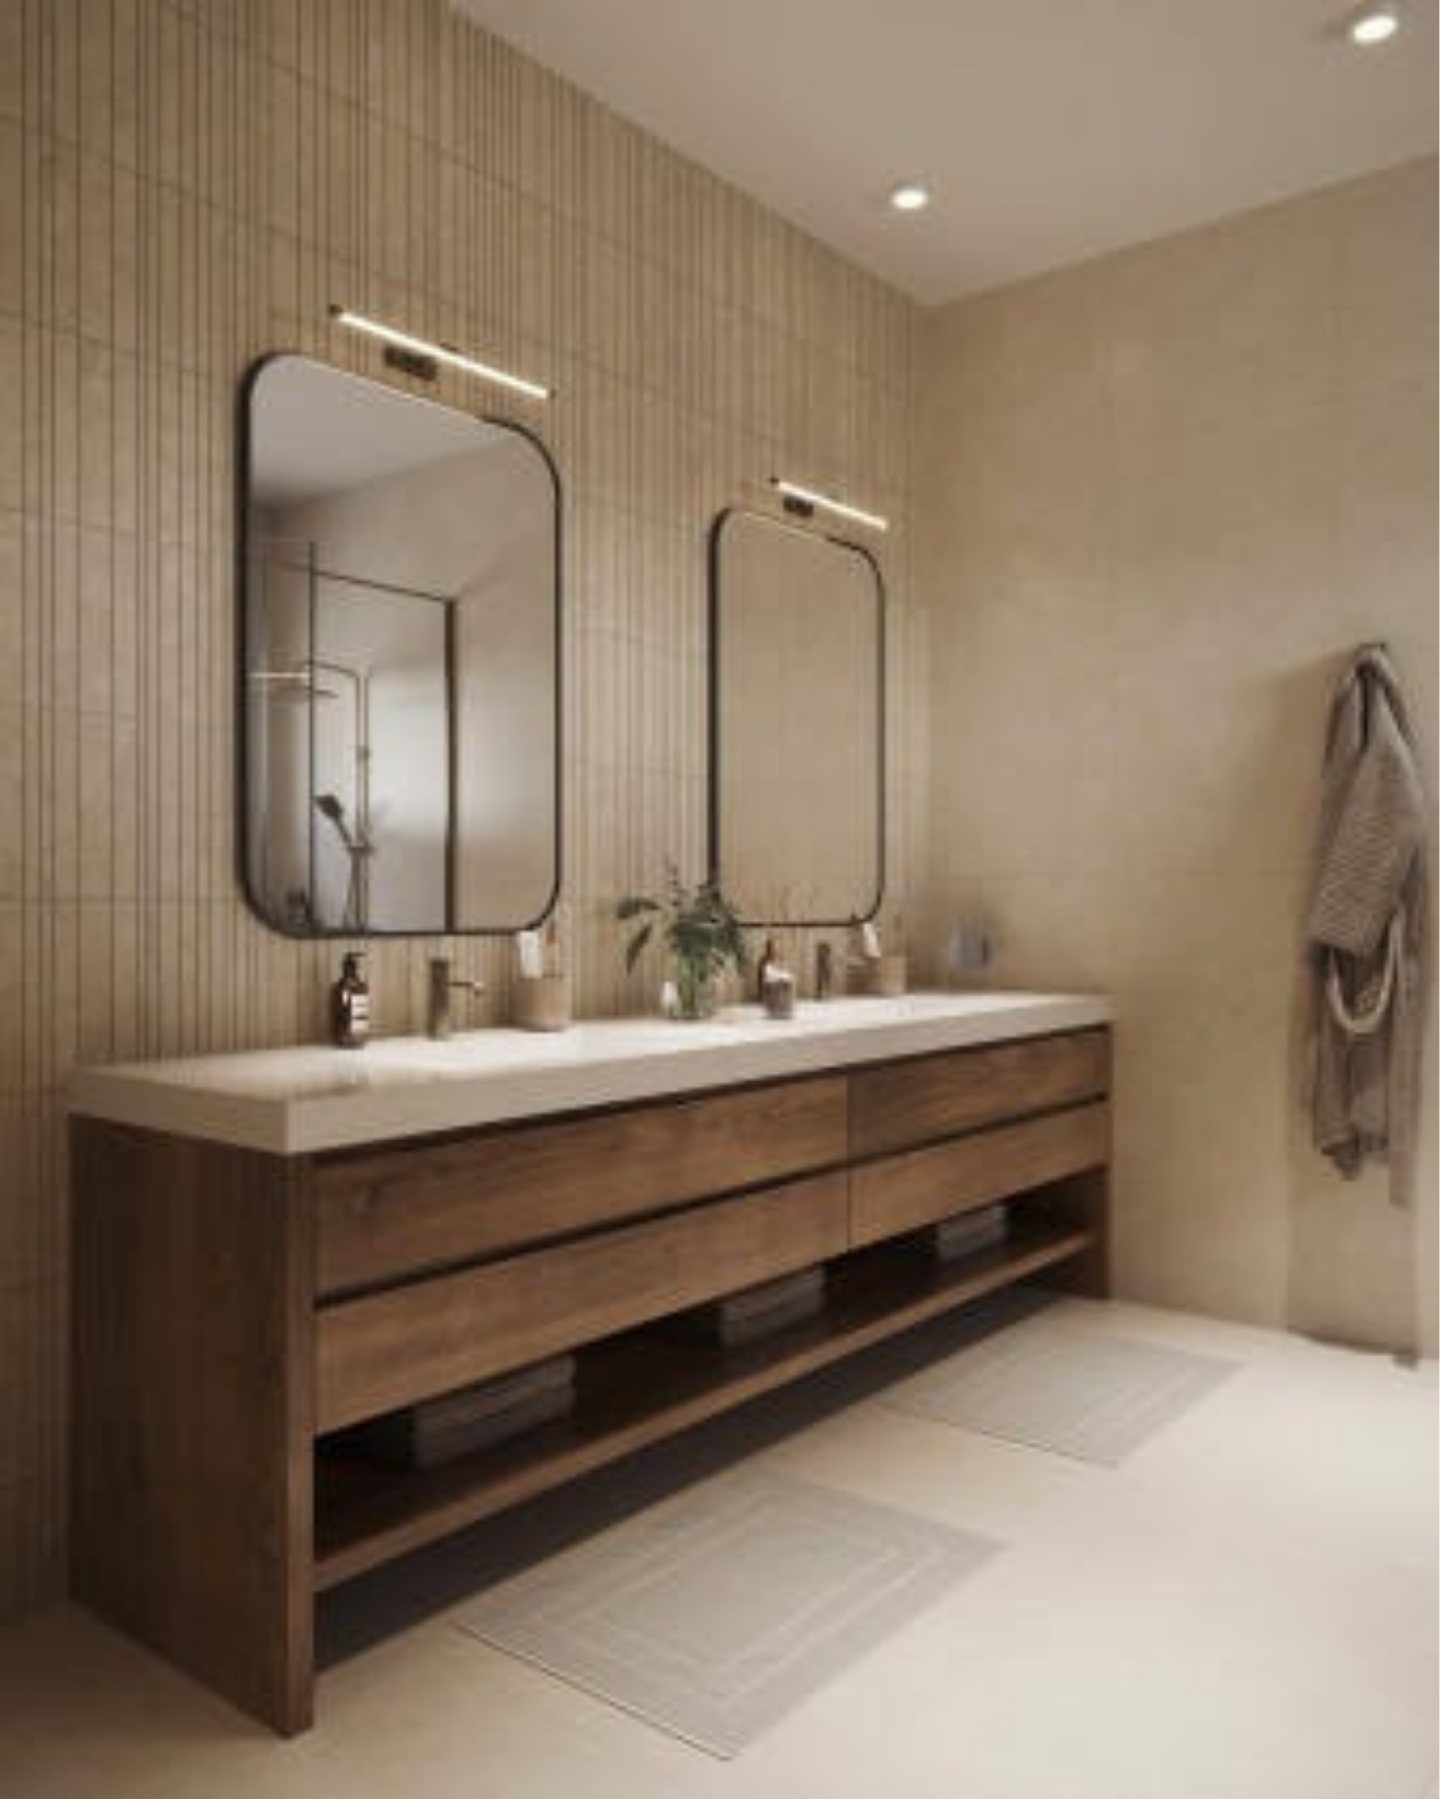
A range of options for any taste
-
04Digital model
We build your home first in our proprietary software, part by part, so you see it complete before anything is made.
Your build sheet
- StructureEngineered
- Openings and glazingResolved
- Finishes and fixturesSpecified
- Every partCounted
- PriceFixed at contract
-
05Permits and production
We prepare the permit documents and reserve your home’s place in our factory.
Status
- Permit documentsPrepared
- Factory placeReserved
-
06Build
Then we build it on your land in six stages, exactly as you approved it.
Cost certainty
The home of your dreams, at a price that can’t be beat.
Your price is fixed at contract. The goalposts never shift without an expanded scope, so the number you approve is the number you pay.
$545
Per square foot, all-inclusive
A complete home with top-of-the-line finishes comes in at around this figure.
$435
Per square foot, structure only
The vertical structure alone, with space for the finishes you choose, averages from this figure.
10%+
Guaranteed reduction
Your price is guaranteed to be at least 10% below conventional construction.
Size your home
sq ft
All-inclusive, with top-of-the-line finishes$1,308,000
Structure only, ready for your finishes$1,044,000
Get my real numberAn illustration from our average figures of $545 and $435 per square foot. It is not a quote: your estimate is specific to your property, your design and your finishes.
How the price stays fixed
Our proprietary software turns your design into a build-ready digital model and a full bill of materials, with every nut and bolt accounted for. Your price comes from that data, not from allowances.
- The digital model is build-ready at the outset of the project.
- The bill of materials goes down to the individual component.
- The production plan is set before fabrication begins.
For architects, this means cost and detail are settled together, before anything is made.
Then we build it, exactly as drawn.
Scroll through the build, or choose a stage.
Helical piers replace a concrete slab. They adapt to difficult soil and keep ground moisture away from the home.
The frame is 4-by-4-inch structural steel. A rivet system makes every connection the same and easy to check.
A galvanized standing-seam steel roof goes on. It is made for decades of service with very little maintenance.
Insulated wall panels close the home in. The insulation is rated well above a conventional exterior wall.
Wiring and plumbing are IBC-compliant and non-proprietary. Your local inspector reviews them like any other home.
Triple-pane windows, 10-foot ceilings and solid-core doors come standard. The home is ready for your finishes.
01of 06Piers
Helical piers replace a concrete slab. They adapt to difficult soil and keep ground moisture away from the home.
30 to 60 daysfrom foundation to finishes, on site.
Photographs of the model home build. Design, permitting, shipping and site preparation follow their own timelines.
03The proof
Don’t take our word for it. Walk through it.
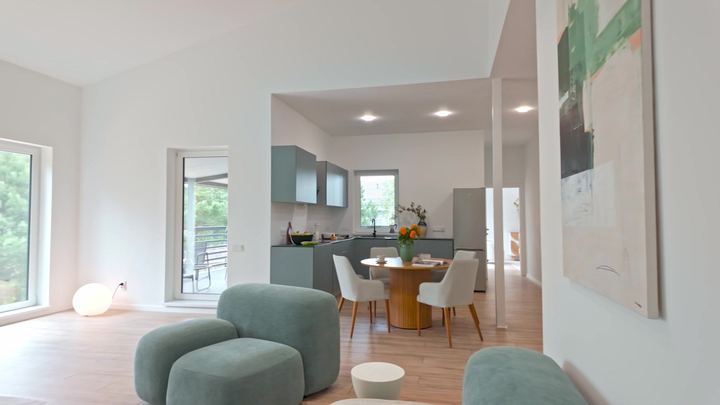
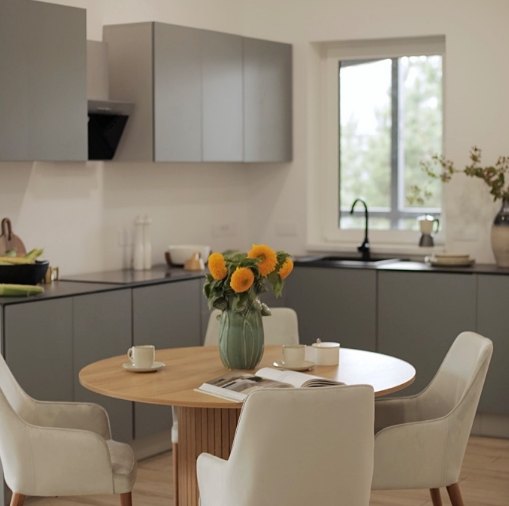
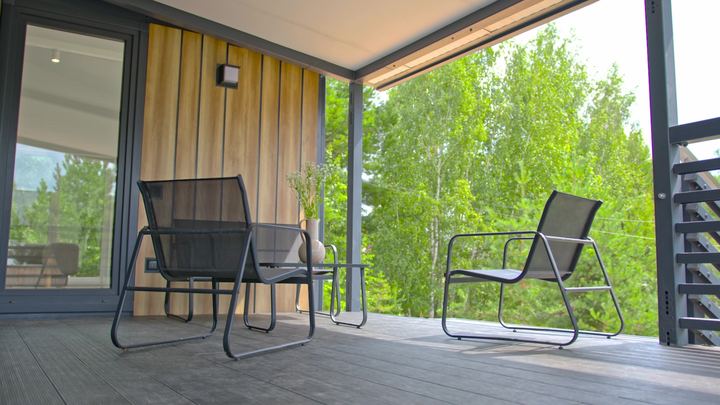
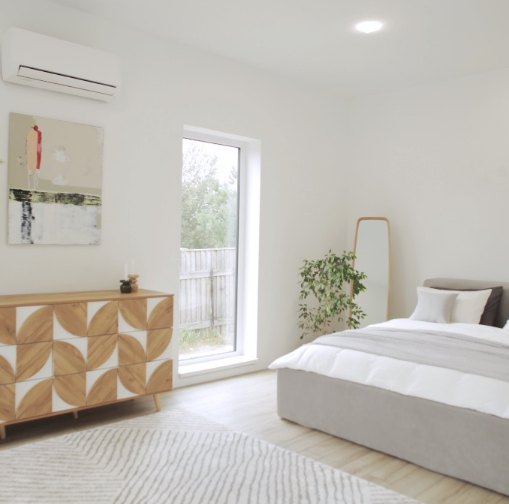
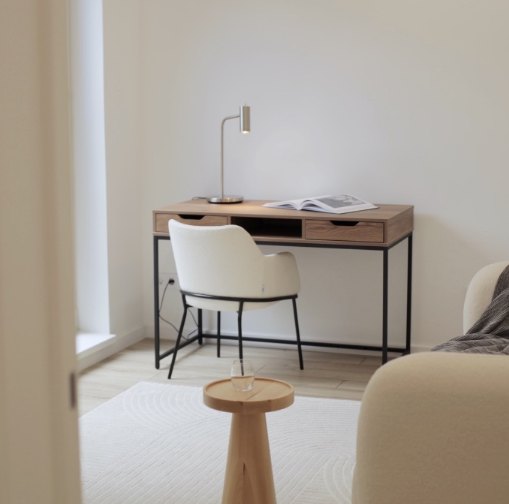
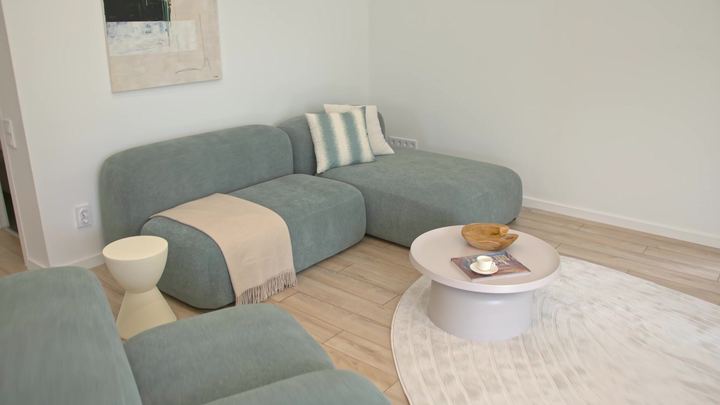
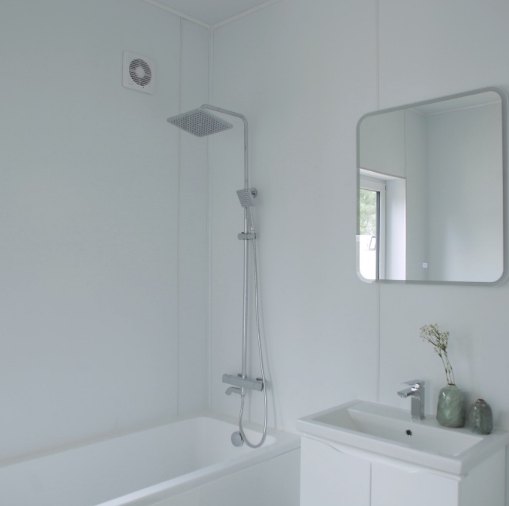
Step inside the Cuby model home. Explore it in 3D, then watch the film.
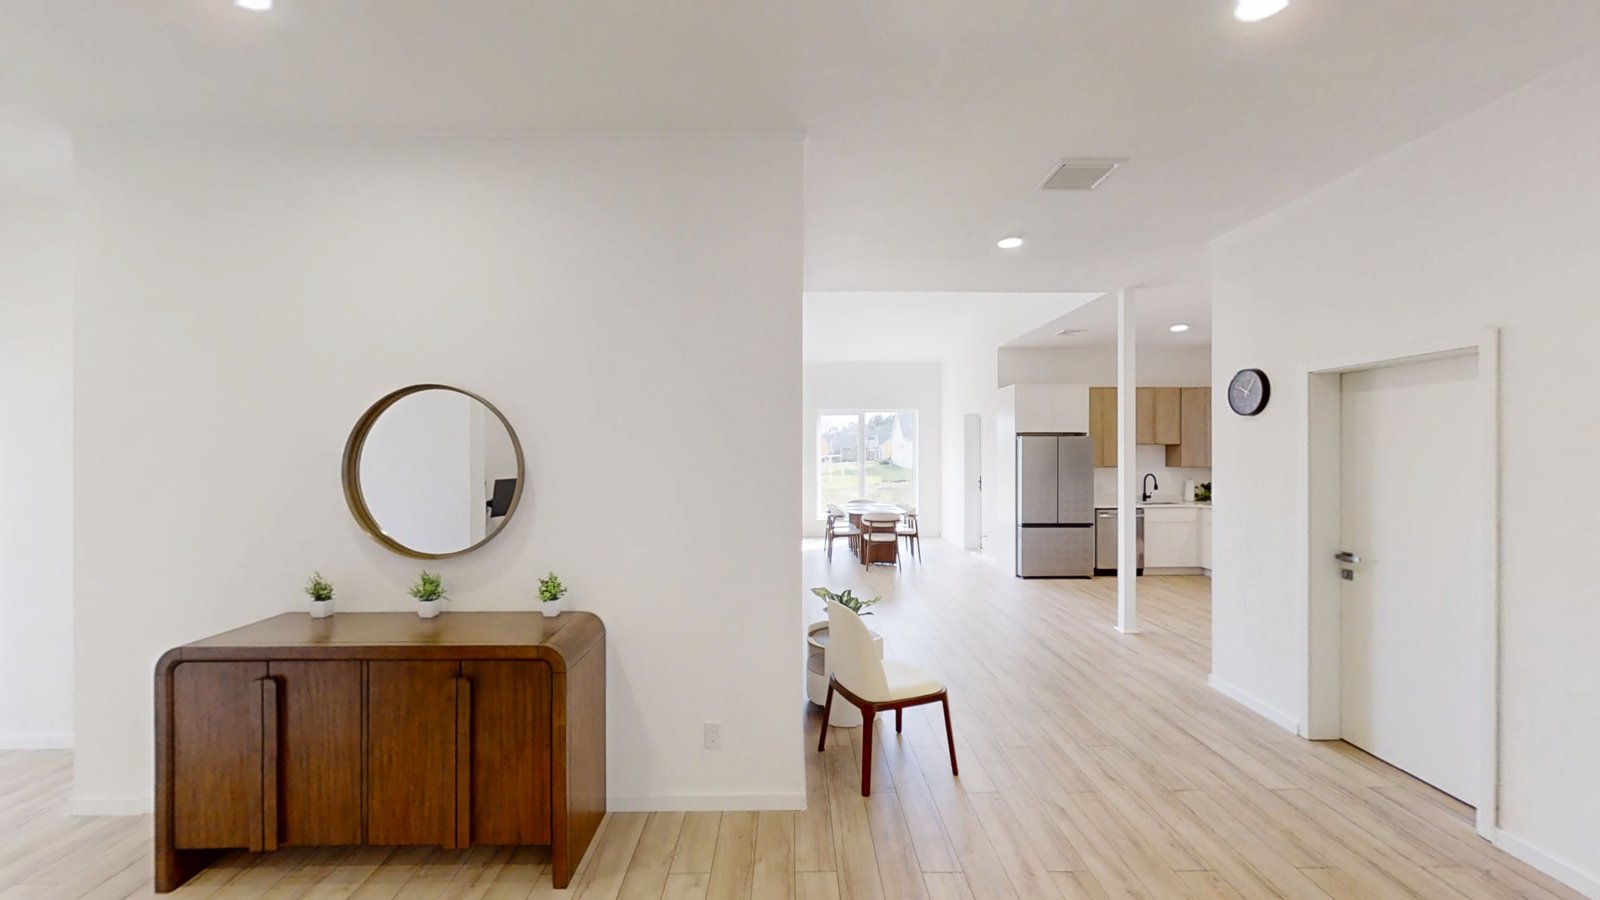
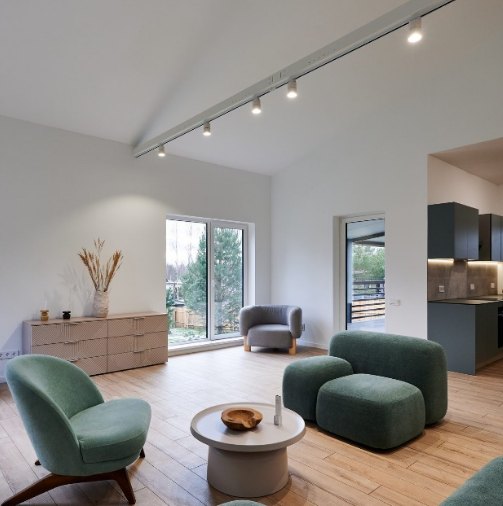
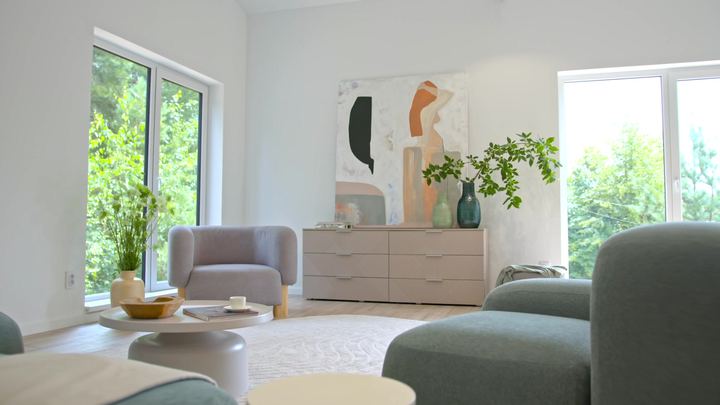
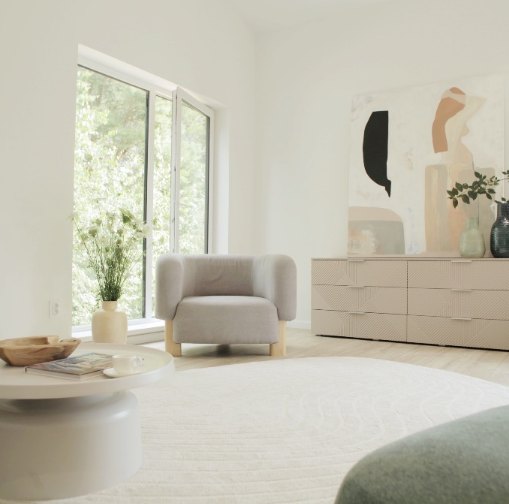
The video could not load here. The photographs below show the same home.
Then watch it on film.
More of the model home
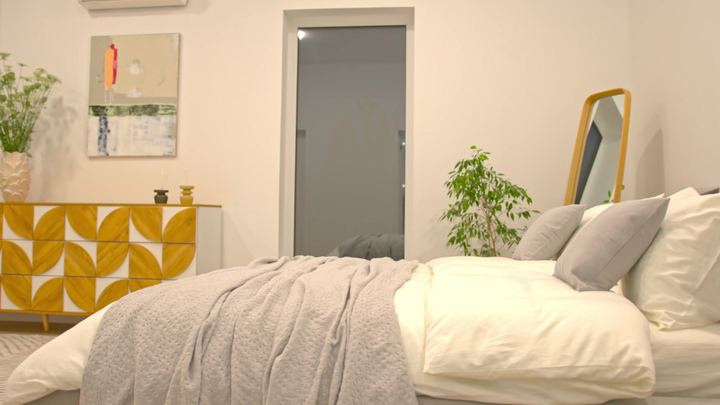
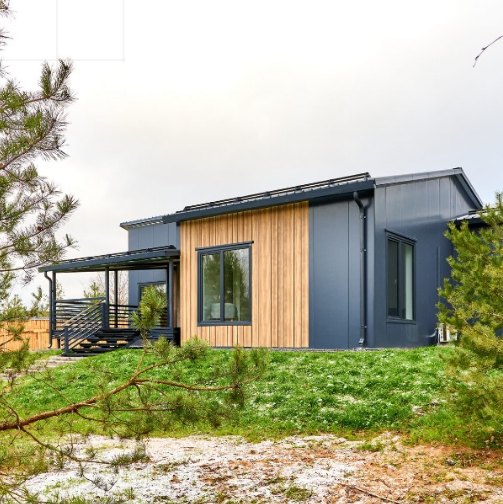
04The people
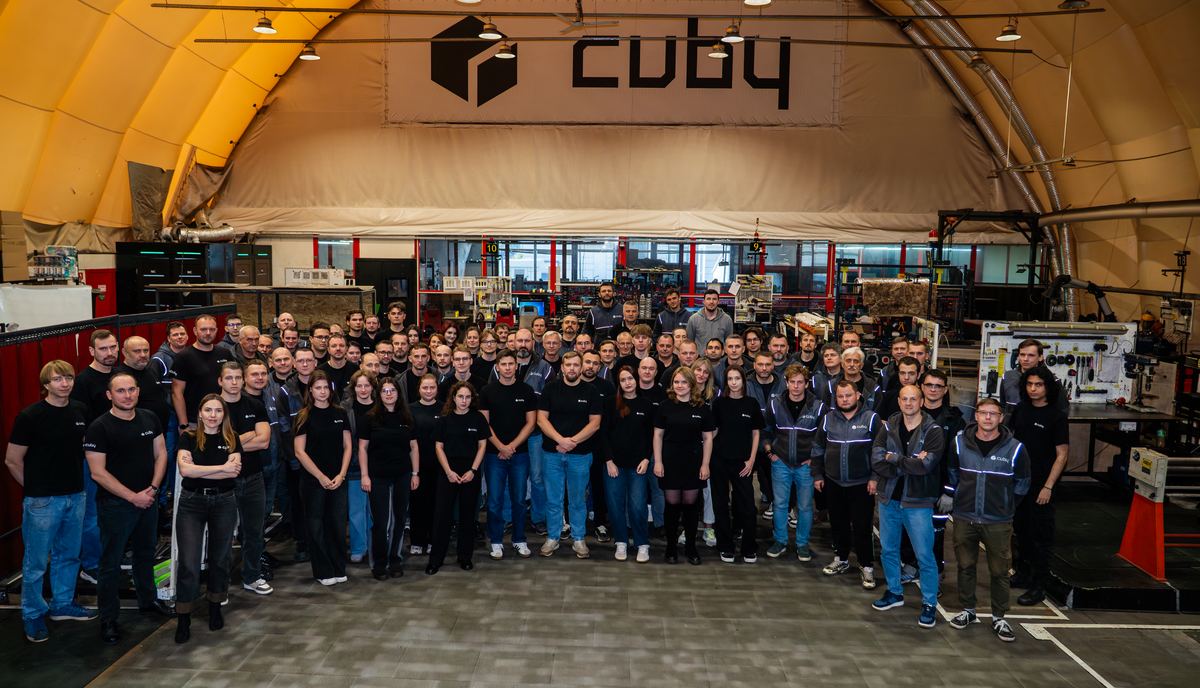
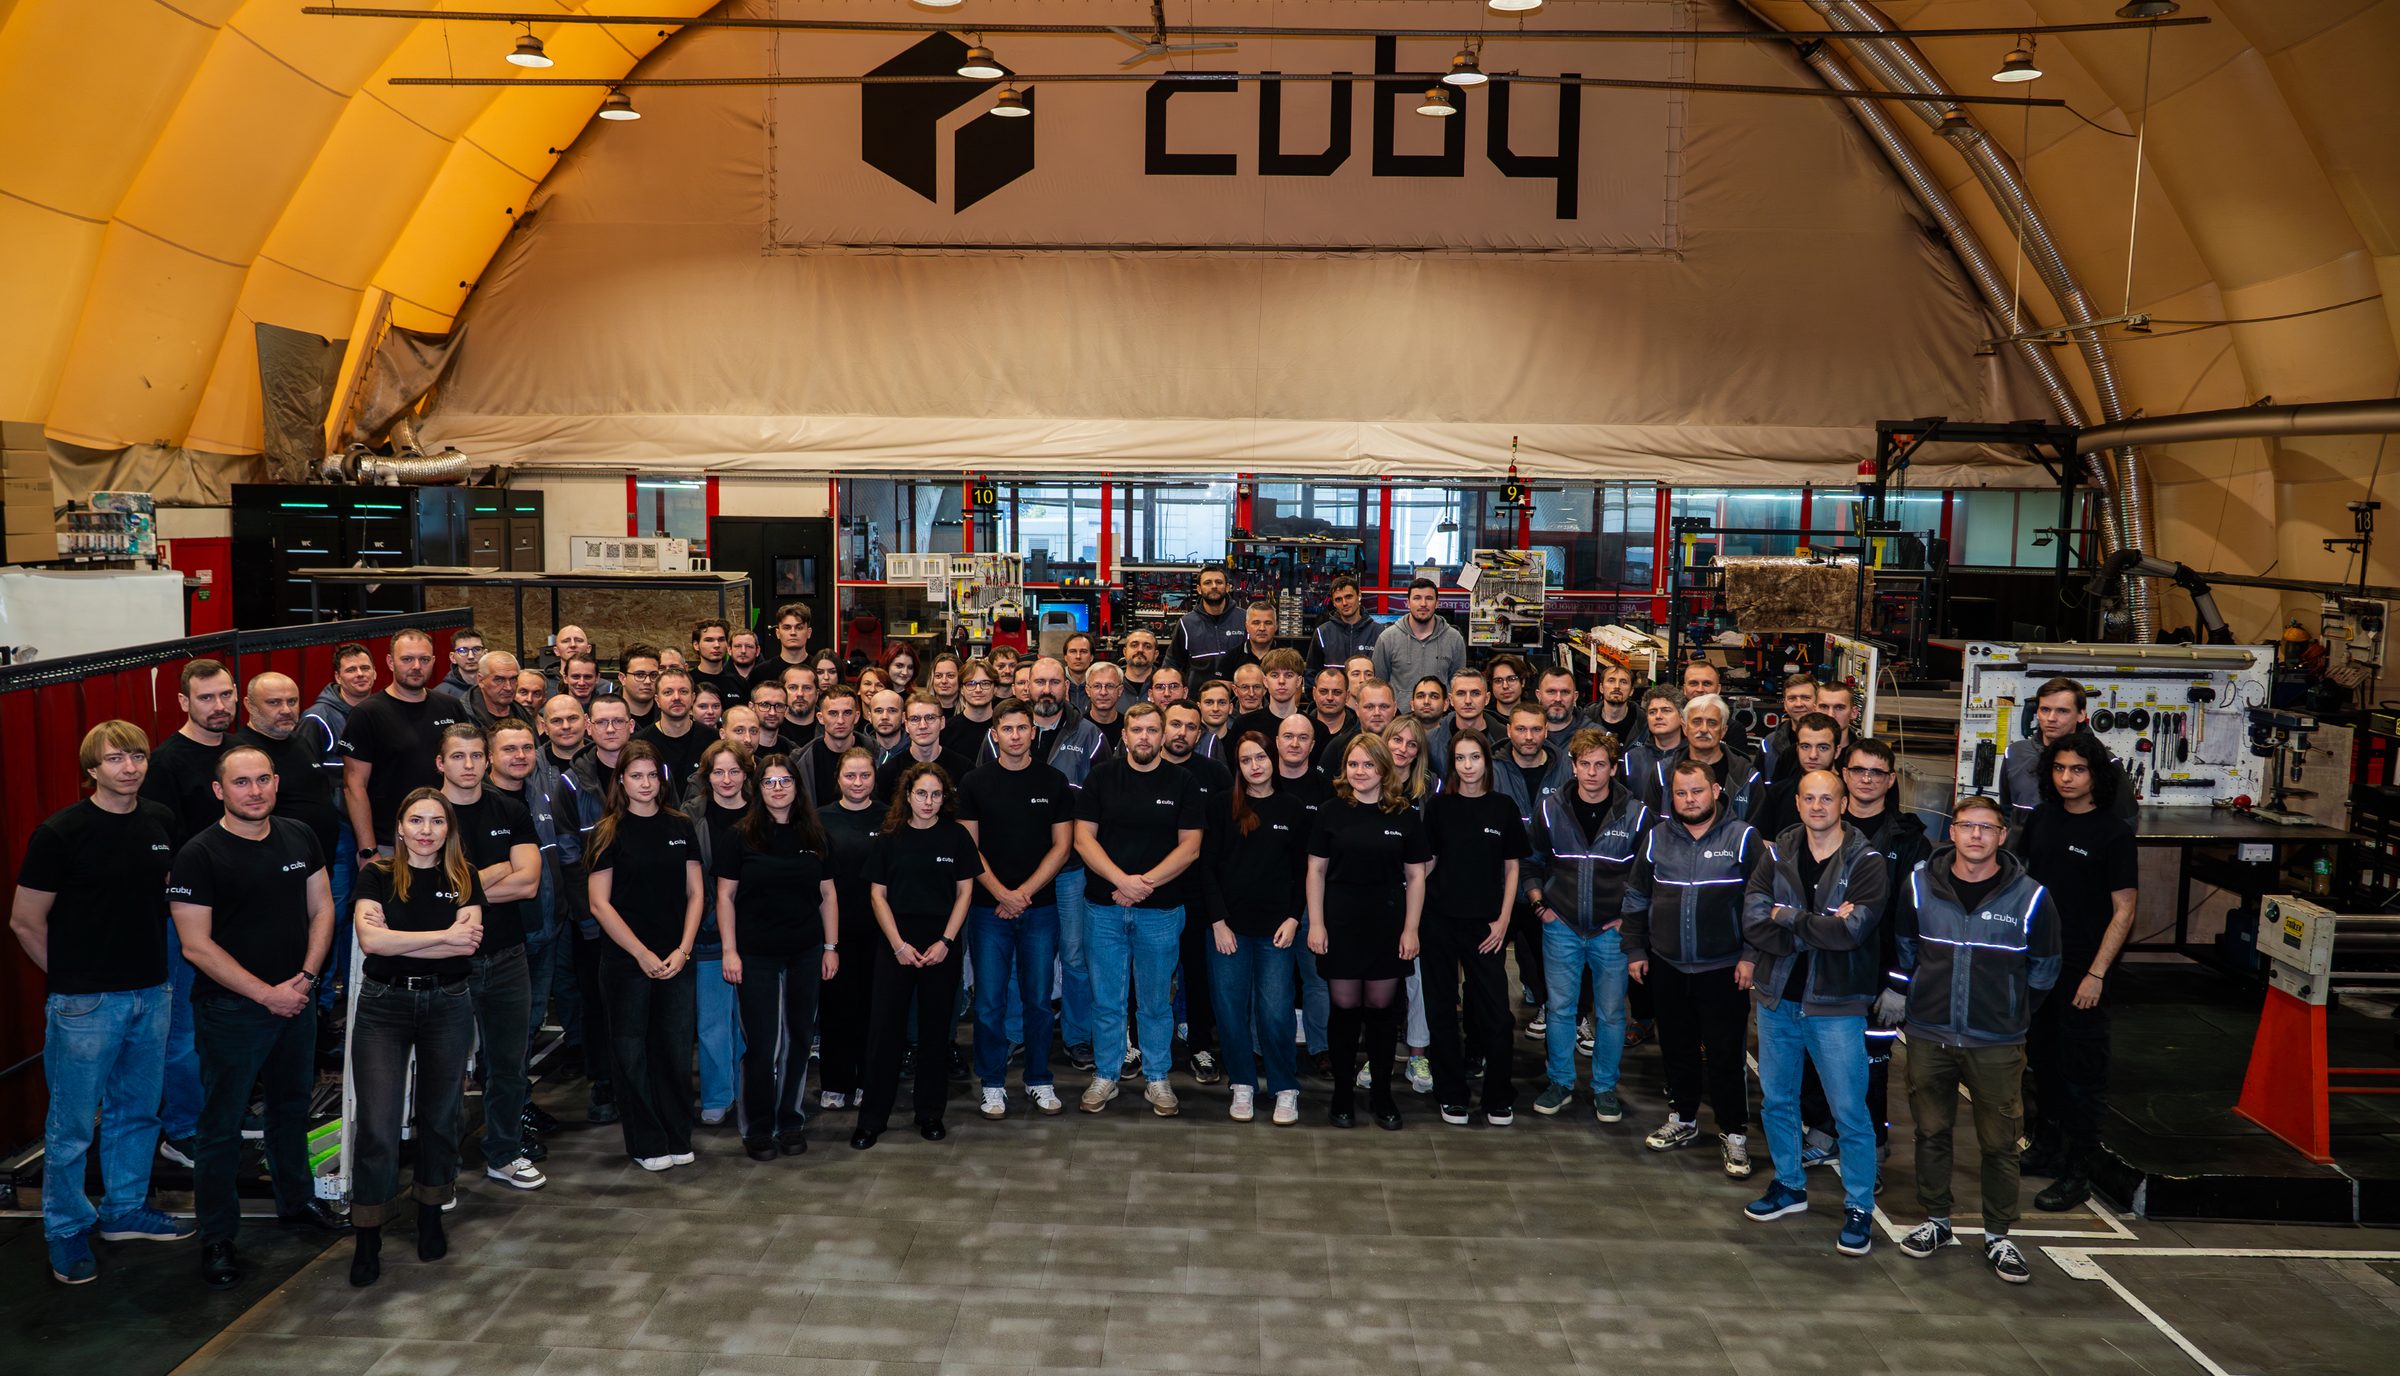
305 Minds behind the machine.
Engineers, fabricators and builders stand behind every Cuby home. When you call, they are the people who answer.
Put this team to work on your home05Begin
Bring your dream home to life.
Tell us what you are imagining. A name and an email are enough to begin a private conversation.
- 1You share what you have.
- 2We talk privately about your property and your vision.
- 3Together, we set the steps toward your estimate.
We can prepare your estimate in the format insurance carriers want to see.

Prefer to talk first?
Diego Diaz
Your Cuby Concierge
- dd@
cubytechnologies.com - (423) 438-3169
- Monday to Friday, 9am to 8pm PST
One step left
Your request is written. Send it from your email.
Your documents stayed on this device. Attach them to the email before you send it.
Nothing has left this device yet: this prototype does not send requests on its own. If no email opens, write to dd@cubytechnologies.com or call (423) 438-3169, Monday to Friday, 9am to 8pm PST.
As featured in





06Questions
Straight answers.
The questions homeowners and architects ask us most.
Design
Make it your own.
Can I keep my architect?
Yes. Your architect remains the author of the home. We take their drawings as the brief and coordinate the structure and fabrication around them. If you do not have an architect, Cuby can design your home too, as a full-service design-build firm.
How custom can the home be?
You can choose the size, the layout, the openings and the finishes. The system accepts any standard or specialty finish, from cabinets to flooring to fixtures. Ambitious spans and heights are confirmed by your project’s structural engineering.
Will it look prefabricated?
No. The steel sets the structure, and you set the style. What you see is whatever your design calls for, whether that is timber, plaster, stone, tile or glass.
Structure
Know how it is built.
What does noncombustible mean for my home?
It means the steel frame does not burn or add fuel to a fire. It does not make a home fireproof, because finishes, contents and site conditions all matter. We will talk through each of them with you plainly.
Is the home built to code?
Yes. Every Cuby home is IBC-compliant, including the wiring and the plumbing, and it goes through traditional local inspections like any other home.
Where is my home made?
Your home is made in one of our own factories. Our Las Vegas factory is 270 miles from Los Angeles.
Process
Know what happens next.
What does Cuby handle, and what do I handle?
We handle the engineering, the estimate, the manufacturing, the delivery and the assembly, and we coordinate permitting with your architect. You make the decisions that are yours: the design, the finishes and the approvals.
How long does it take?
On site, the build takes 30 to 60 days from foundation to finishes. Design, permitting, shipping and site preparation follow their own timelines, and we map them with you during preconstruction.
What keeps the cost from moving?
Your price is fixed at contract. It comes from a build-ready digital model and a complete list of parts, not from allowances.
Getting started
Begin when you are ready.
What do I need to begin?
You need a name and an email address. A property address helps. Plans, surveys and insurer documents make the first conversation more exact, but none of them are required.
What happens after I send a request?
We reply to arrange a private conversation about your property and your vision. From there, we set out the steps toward your estimate. A request does not generate an instant quote.
Should I share my insurer’s estimate?
Yes, if you have your Xactimate estimate. It shows the scope your insurer has recognized and makes our first conversation more precise. It is optional.
Is your question not here? Ask us directly